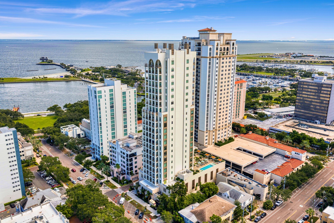
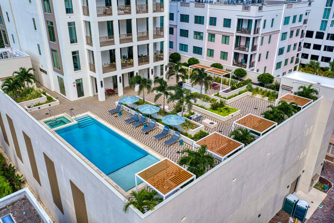
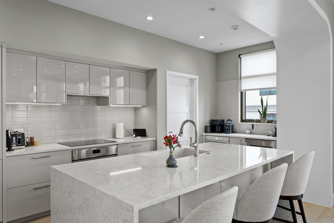
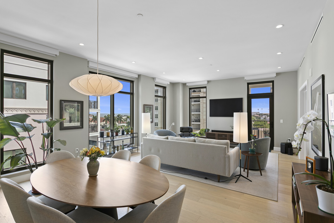
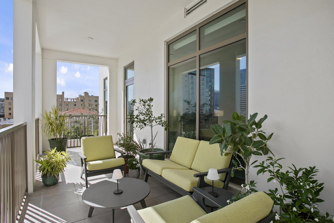
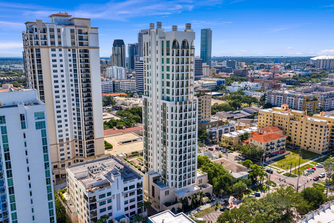
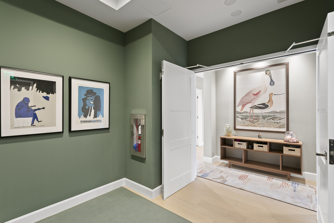
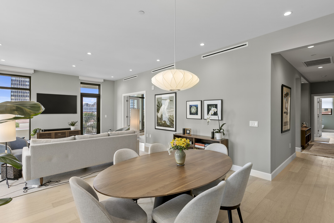
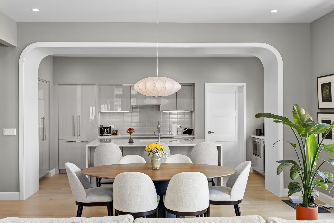
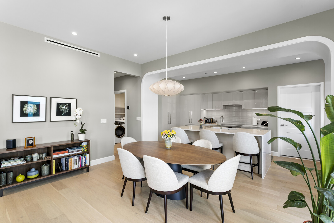
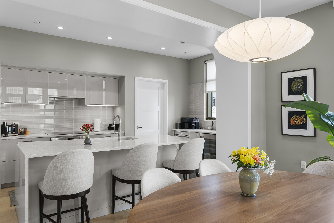
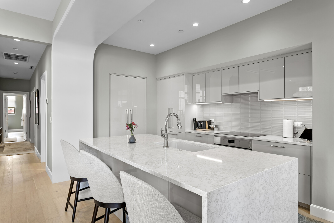
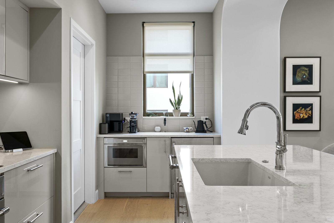
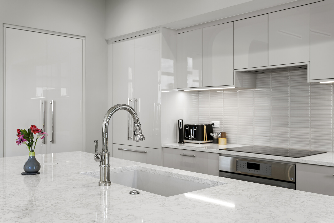
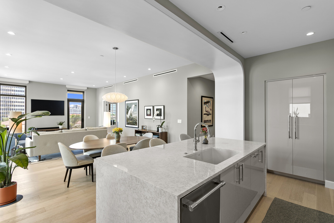
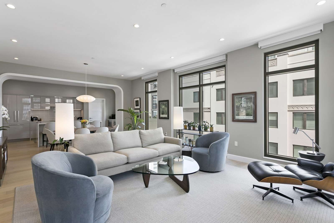
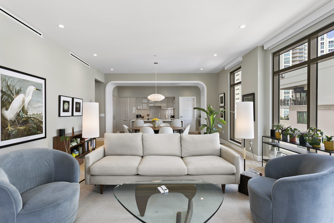
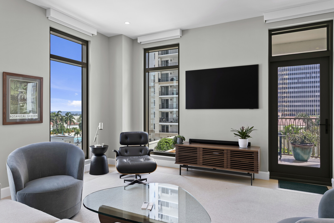
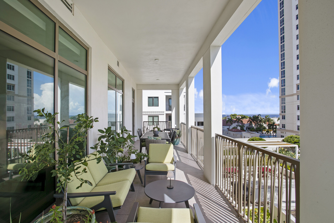
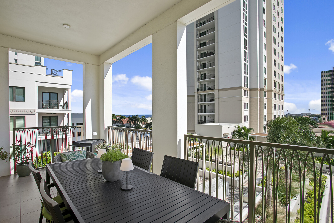
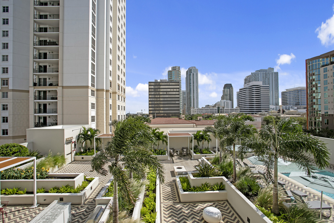
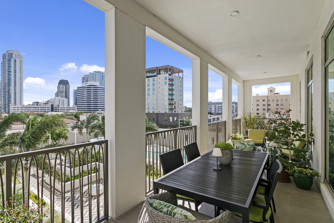
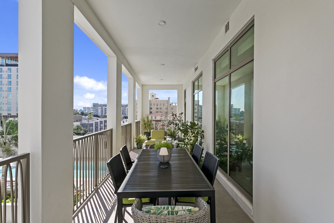
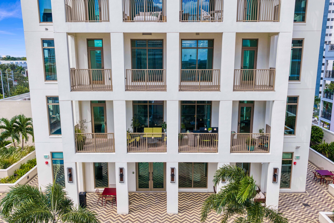
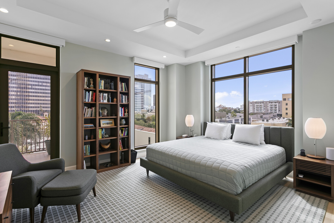
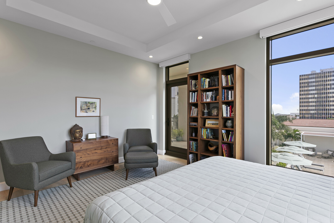
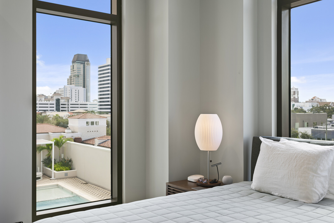
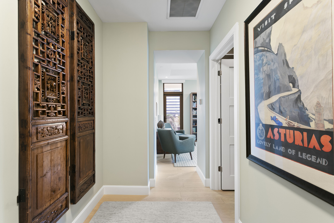
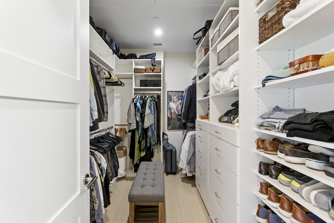
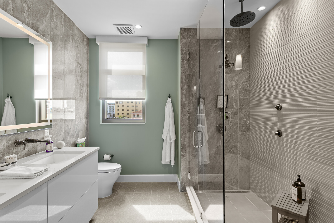
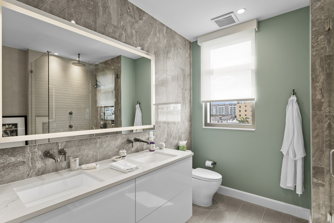
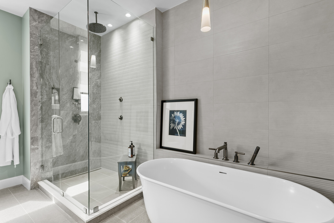
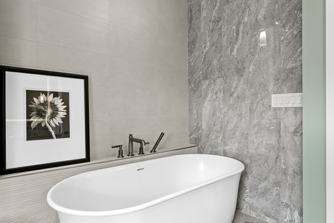
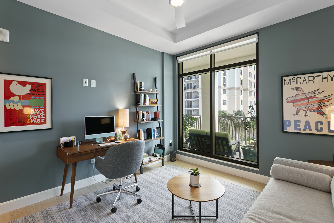
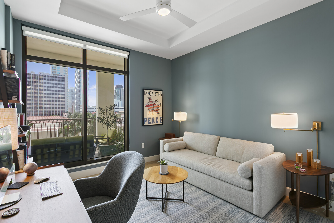
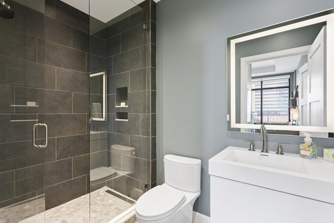
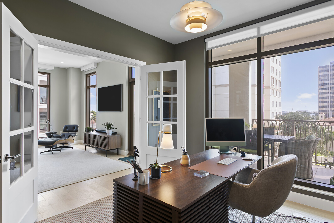
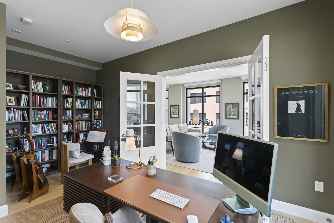
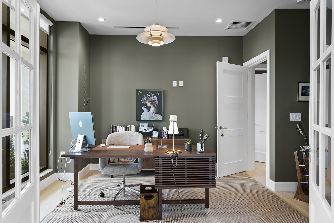
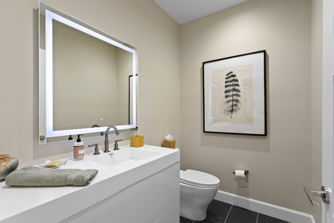
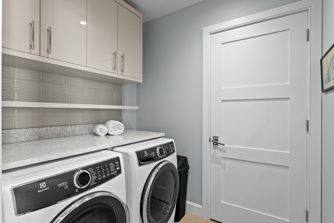
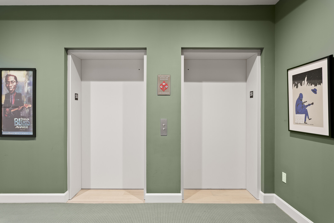
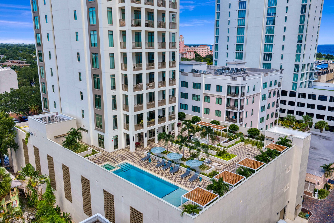
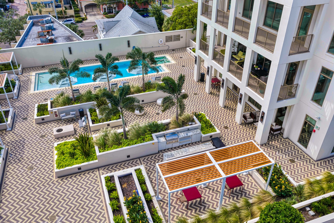
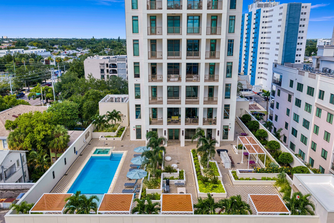
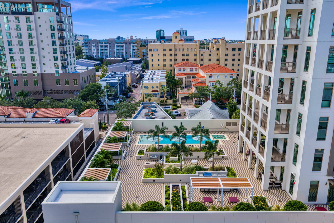
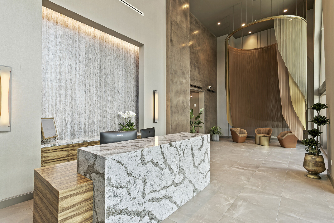
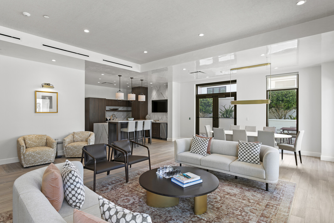
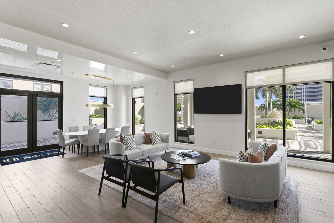
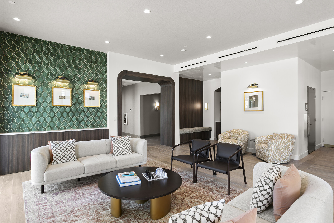
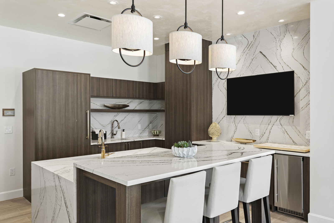
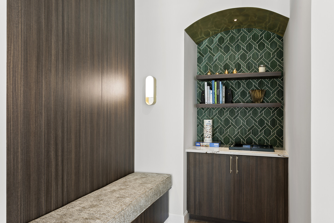
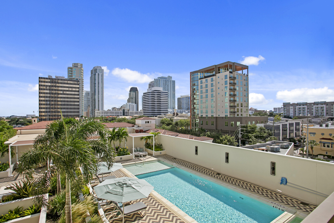
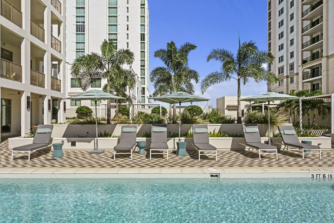
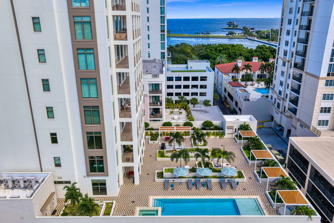
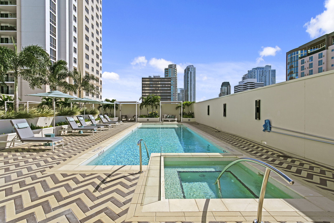
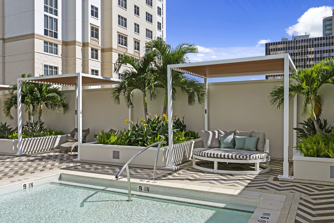
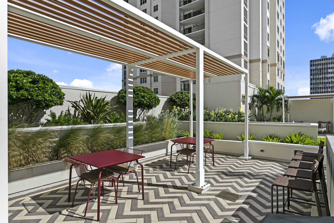
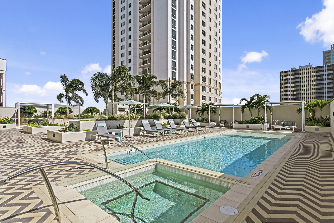
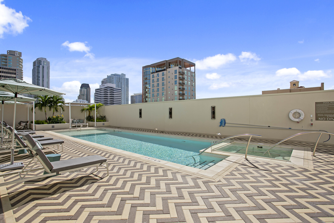
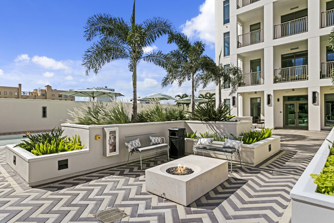
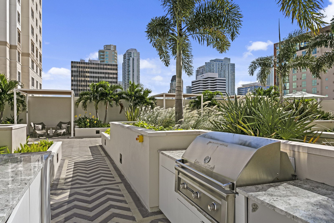
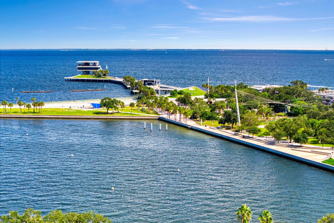
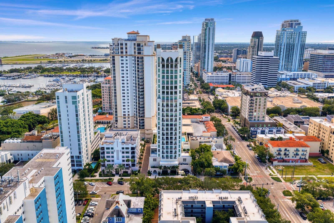
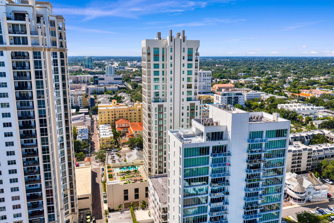
Exceptional Privacy, Refined Design and Urban Living at The Nolen. In the heart of downtown St. Petersburg, just a block and a half from Beach Drive and the waterfront parks, The Nolen offers a rare combination of privacy, contemporary design and exceptional urban convenience. Completed in 2025, this distinctive 23-story boutique condominium building features just 31 private residences, creating an intimate residential environment surrounded by some of the city’s finest dining, shopping, entertainment and cultural attractions. Offering 2,156 square feet of thoughtfully designed living space, this two-bedroom plus study/library, two-and-a-half-bath residence embraces a modern yet inviting aesthetic, where soft architectural curves, beautiful blond wood flooring, 10-foot ceilings and abundant natural light create a sense of warmth and understated elegance. A private elevator lobby introduces the residence, where an open great room design seamlessly connects kitchen, living and dining spaces. Expansive impact-rated windows frame ever-changing skies and a view of Tampa Bay, passing boats and small aircraft. The well-appointed kitchen features a waterfall-edge island with a casual dining bar, European soft-close cabinetry, polished quartz countertops, a durable granite sink and premium Thermador appliances. An induction cooktop with integrated vented hood, paneled refrigerator/freezer, climate-controlled wine storage, microwave/convection oven and separate coffee bar complete this thoughtfully designed space. The primary suite offers a peaceful retreat with a generous entry foyer, custom-organized walk-in closet and spa-inspired bathroom featuring a floating double-sink vanity, soaking tub, spacious glass-enclosed shower and refined designer fixtures. A second bedroom enjoys its own en suite bathroom, while the study/library, with French doors opening to the great room, provides flexible space for a home office, den or potential third bedroom. Extending nearly 39 feet across the south side of residence, the expansive covered balcony is accessible from both the great room and primary suite. Overlooking the landscaped gardens and resort-style pool, this exceptional outdoor living space provides a beautiful setting for morning coffee, outdoor dining or simply enjoying St. Petersburg’s remarkable light and colorful skies. Additional highlights include electric window shades throughout, a beautifully equipped laundry room with Electrolux washer and dryer, two assigned garage parking spaces, a private air-conditioned storage room and EV charging capability. With no shared walls with neighboring residences, the home offers a level of privacy rarely encountered in condominium living. The Nolen’s fourth-floor amenities include a heated saltwater pool with sun shelf and spa, shaded cabanas, fire table, outdoor grilling and entertaining areas, a state-of-the-art fitness center and The Salon, an elegant residents’ lounge with full kitchen, comfortable gathering spaces and outdoor terrace. Building services include an on-site concierge, property management, controlled access security, a comprehensive emergency generator system and valet trash service. The Nolen is also designated under the National Green Building Standard. Beyond the residence, downtown St. Petersburg unfolds in every direction. Stroll to the waterfront parks, Beach Drive restaurants and boutiques, the Museum of Fine Arts, the Museum of the American Arts & Crafts Movement and the James Museum of Western & Wildlife Art. The nearby Tampa Bay ferry terminal and Albert Whitted Airport add to the convenience of this exceptional downtown location, while St. Pete Beach, Tampa International Airport and St. Pete-Clearwater International Airport are within easy reach. Combining newer construction, refined architectural details, exceptional privacy and a walkable downtown St. Petersburg location, this residence at The Nolen offers a distinctive expression of contemporary condominium living. Furnishings may also be available for purchase, providing an opportunity for a beautifully appointed, move-in-ready home.
BrochureFloor PlanSellers DisclosureCondo RiderFlood DisclosureApplication
Features:
- Private elevator lobby
- Beautiful blond wood flooring throughout living spaces and bedrooms
- Great room design offers seamless living and dining spaces
- Sleek kitchen offers a central waterfall edge island with bar seating, paneled European soft close cabinets, polished quartz counter tops with scratch, impact and thermal shock resistant granite sink, Thermador appliances including cabinet panel refrigerator/freezer, induction cooktop with integrated vented hood, stainless steel dishwasher, climate controlled wine storage and microwave/convection oven, and a separate coffee bar
- Primary bedroom features large foyer, walk-in closet with custom organization
- Primary bath features wall-mounted vanity with integrated double sinks, soaking tub, generous glass-walled shower, porcelain tile flooring, Toto commode, luxe steel plumbing fixtures
- Bedroom 2 features an en suite bathroom with shower
- Study/library has French doors opening to great room, could easily be converted to a third bedroom
- 38’-8” x 8’-8” covered balcony overlooks resort style pool and gardens (access from both great room and primary bedroom)
- Water view of Tampa Bay, boats and small airplanes
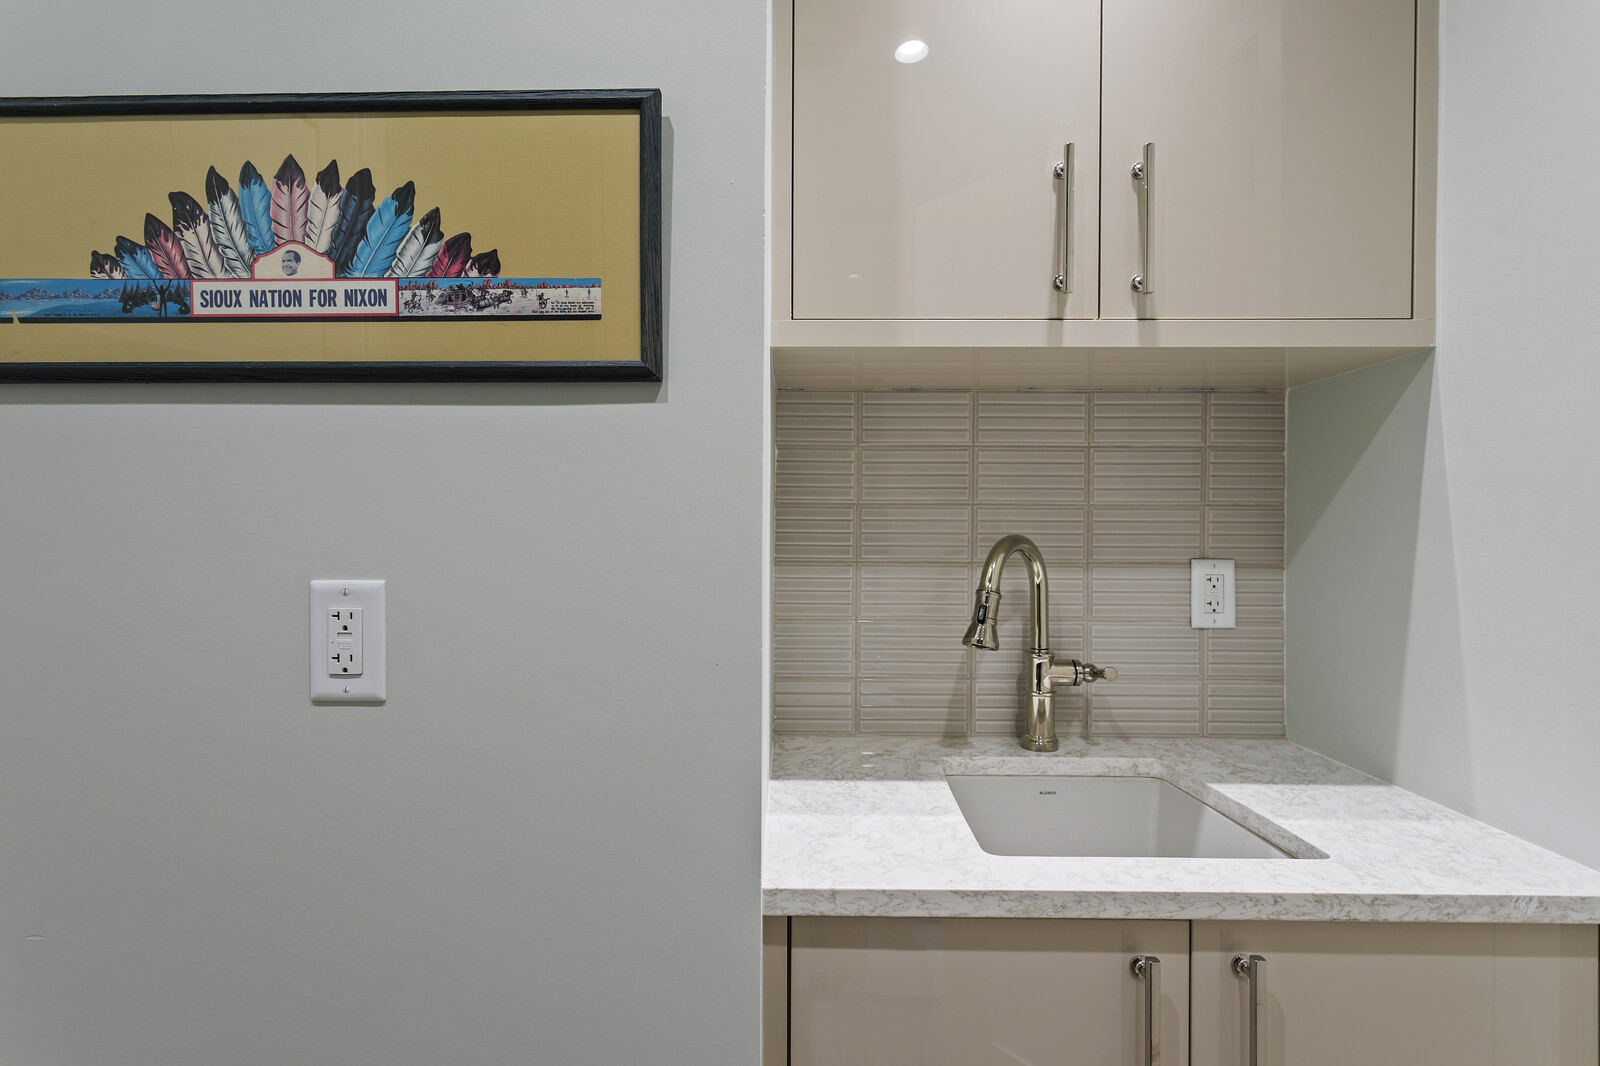
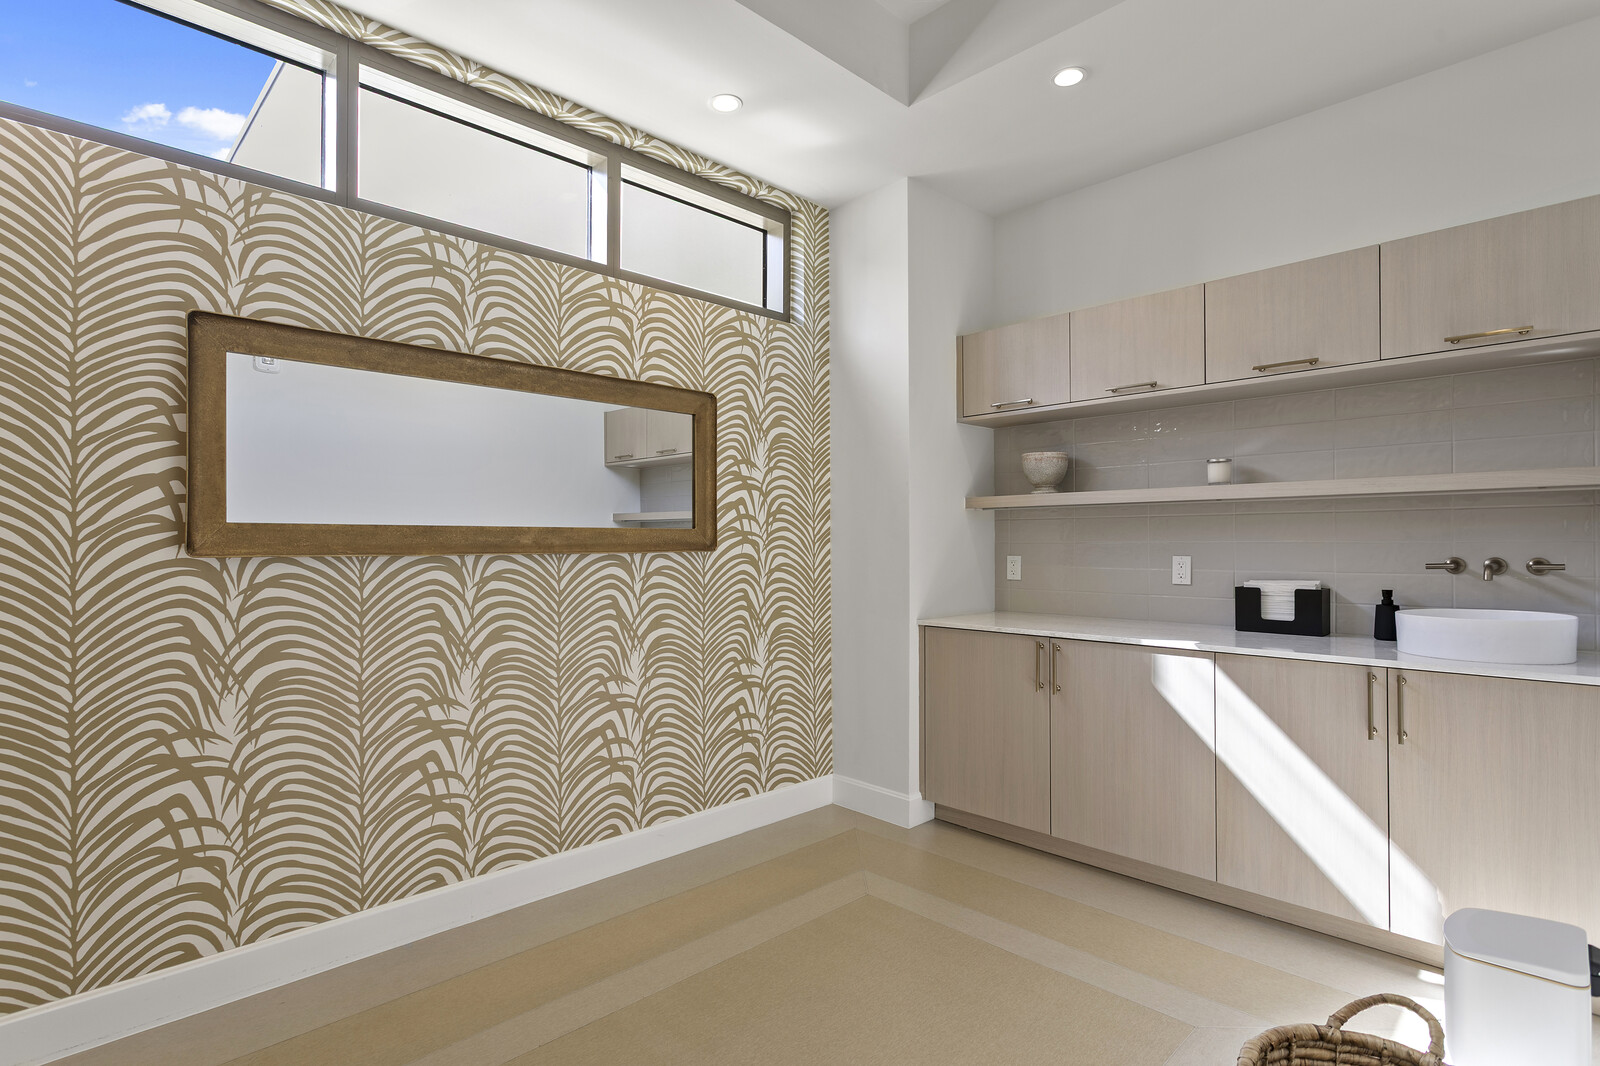
- Laundry room with Electrolux washer & dryer, granite utility sink, polished nickel hardware, storage and access to utility closet,
- Electric shades throughout
- Impact-rated windows throughout
- No shared walls with other units
- 10’ ceilings in living spaces and bedrooms
4th Floor Amenities:
- Resort style salt water heated pool with sun shelf and spa
- Shaded cabanas, outdoor fire tables, outdoor grill area and bar type seating
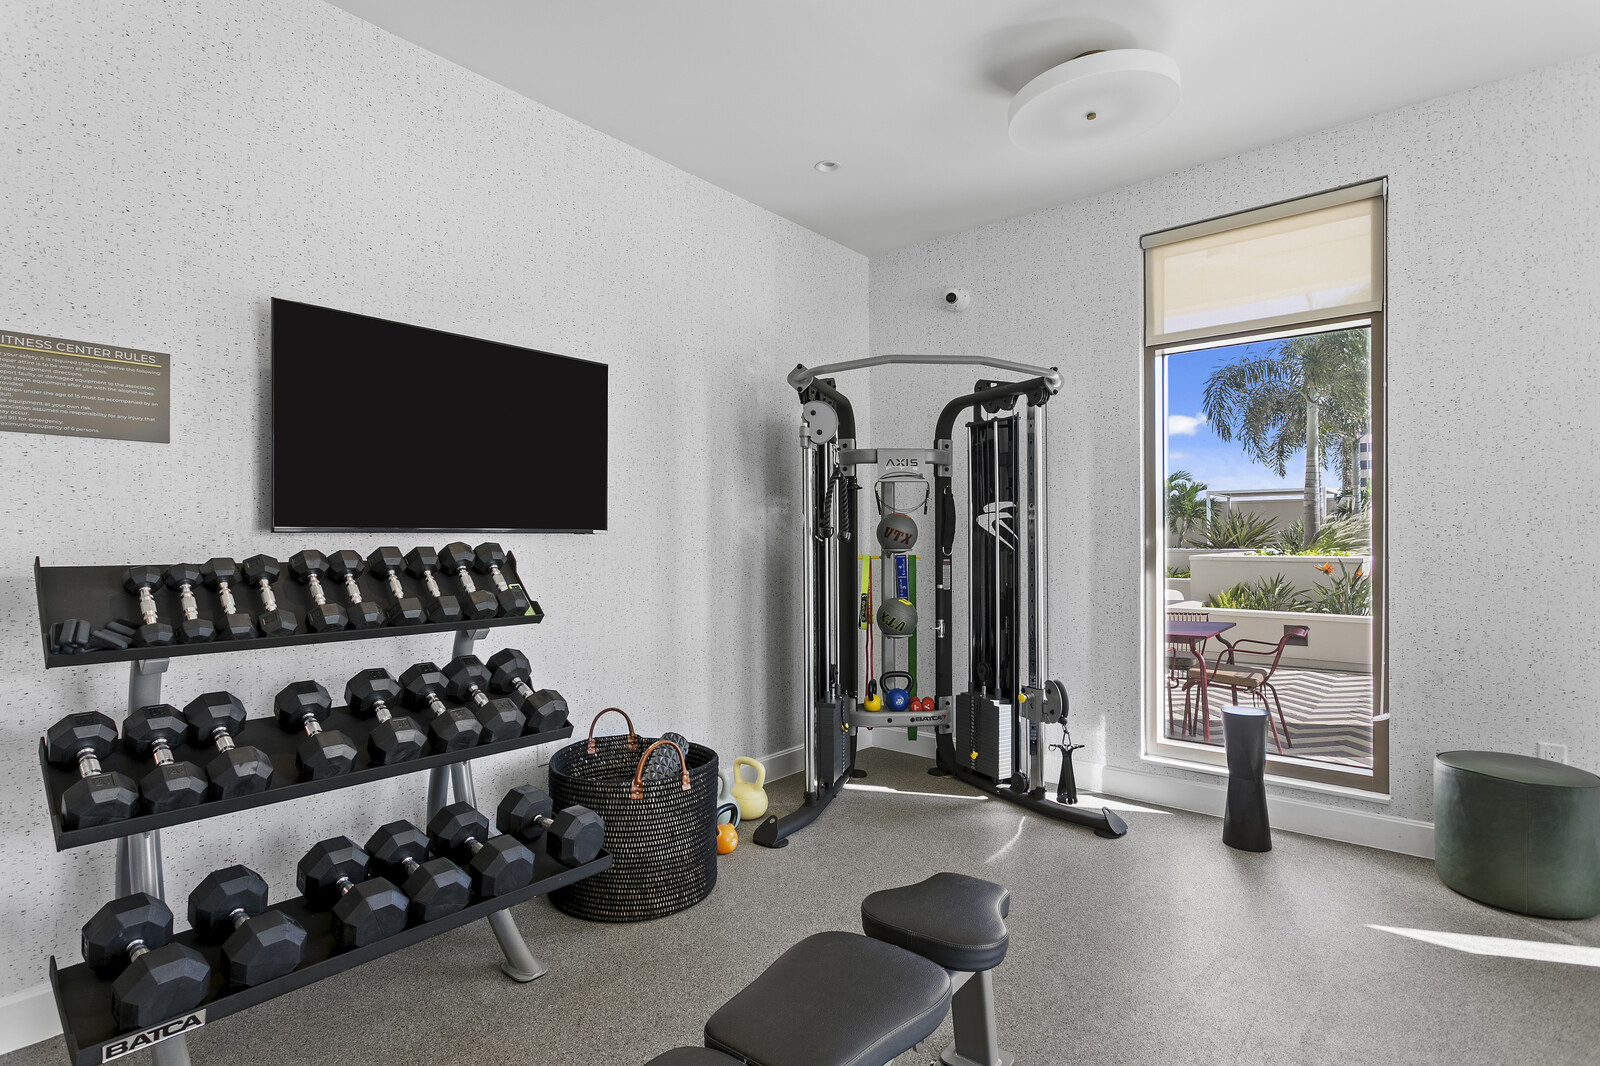
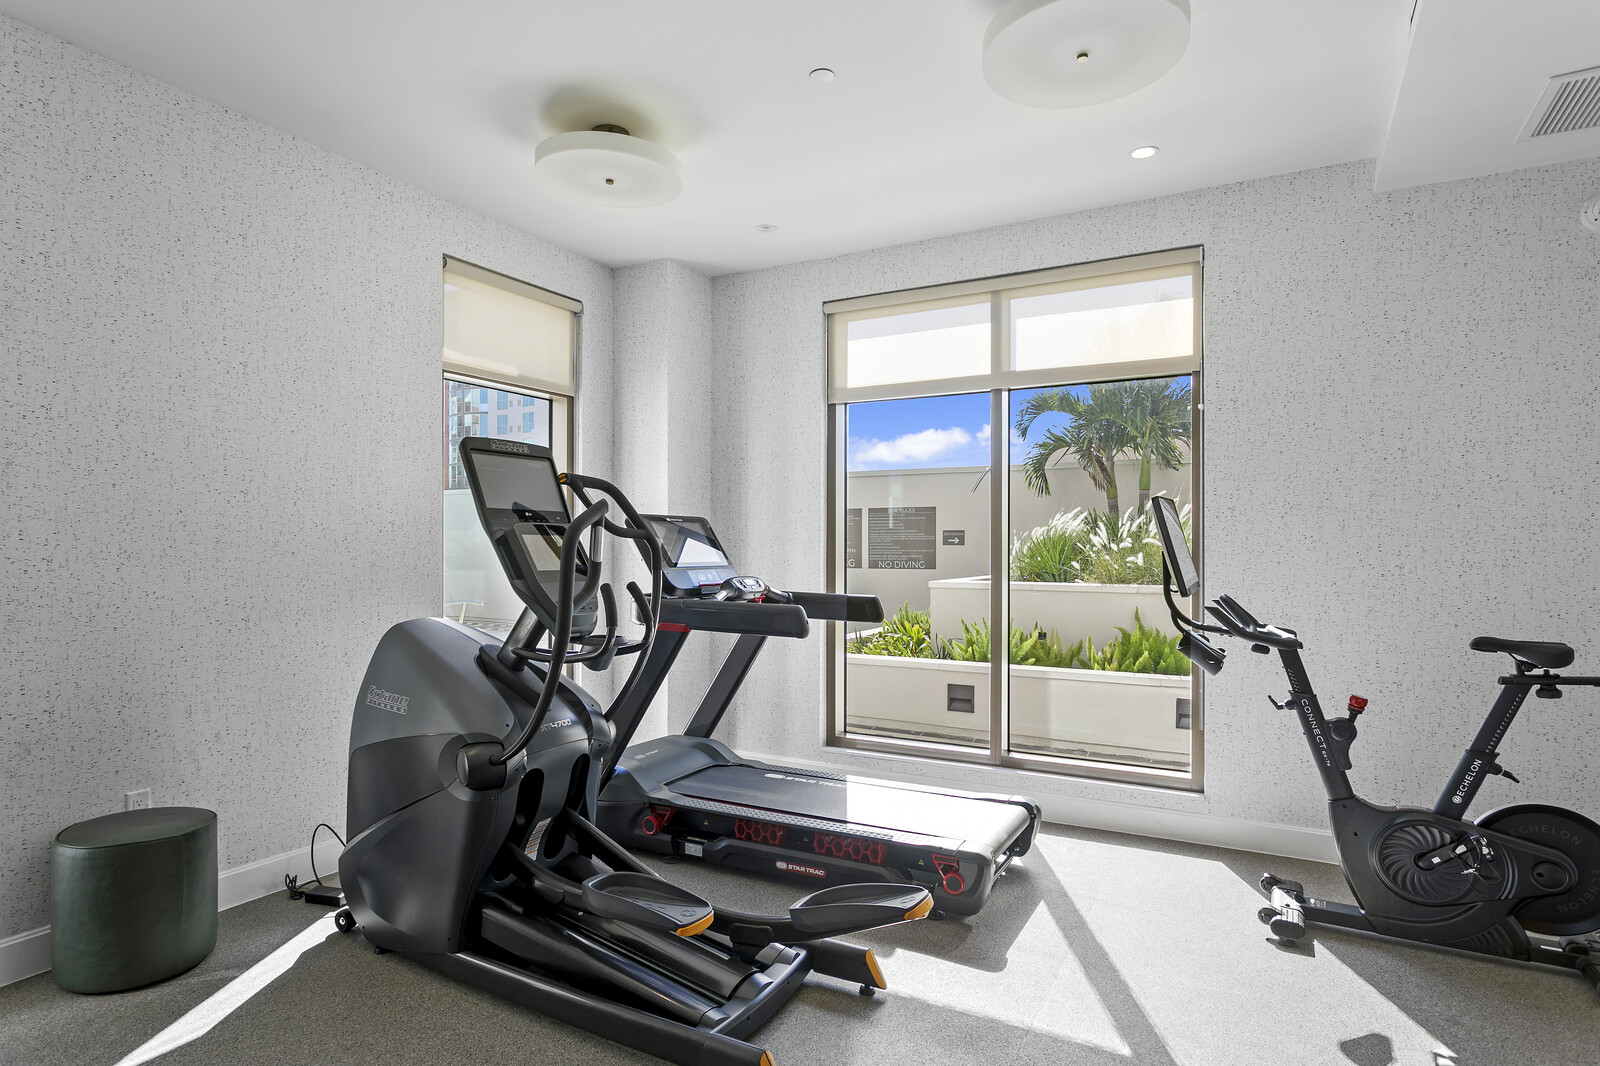
- Fitness center with state-of-the-art equipment
- “The Salon” residential lounge featuring a large screen TV, wireless internet access, full size kitchen, multiple indoor seating areas, and access to outdoor terrace to additional outdoor seating and entertaining
Building/Association Features:
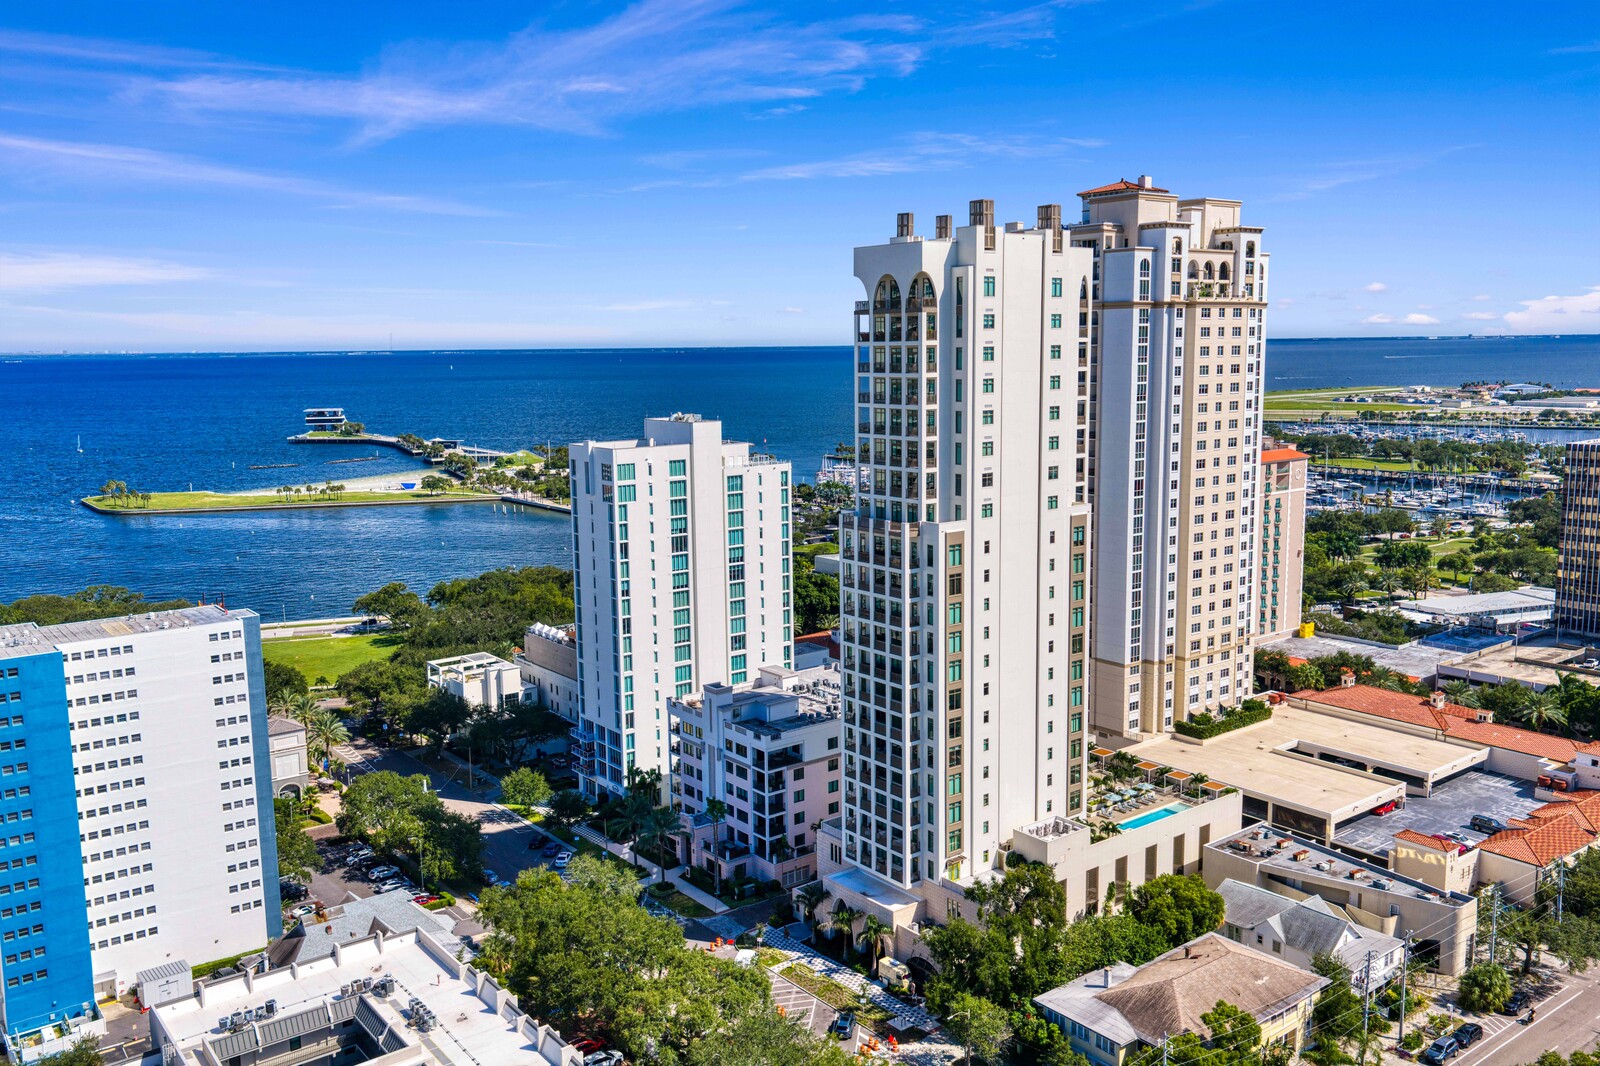
- 23-story boutique building with only 31 private residences
- On-site concierge 8:00 a.m. – 12:00 Midnight and property manager
- Gated security access to lobby and fob access control to building, amenities and residences
- Window glazing systems are hurricane rated and energy efficient
- NGBS Designated Green Building
- Comprehensive building generator system provides emergency power to all residences
- Integrated building water softening system
- Valet trash service
- Dedicated mail and parcel rooms located adjacent to the lobby
- All residences have electric vehicle (EV) charging NEMA type 2 outlet
- Two garage parking spaces (14 & 20, second floor)
- Private air conditioned storage room for each residence
- Rentals allowed, 12 months minimum
- Up to 3 pets allowed
- $2,687/month condo fee includes basic cable and internet (Spectrum), water/sewer